Why We Start With a Calculation, Not a Guess
Ask five different contractors what size AC a Culver City home needs, and you might get five different answers. Some go by square footage alone. Some just match whatever tonnage was there before. Neither method tells you what the house actually needs. We run a Manual J load calculation on every install because it is the only method that accounts for how your specific home gains and loses heat.
Manual J is the load calculation standard published by the Air Conditioning Contractors of America. It is not a shortcut. It walks through every room in the house and adds up the real variables: square footage, ceiling height, window size and direction, insulation levels, air leaks, and the number of people who live there. Two homes with the same floor plan in Culver City can need different tonnage once you factor in that one has original single pane glass and the other has been upgraded to double pane windows with new attic insulation.
What Happens When the Size Is Wrong
An oversized system feels like it is doing its job. It blasts cold air, the room drops to the set temperature fast, and the unit shuts off. Then it turns back on twenty minutes later and repeats the cycle all afternoon. That short cycling wears out the compressor early, and because the system never runs long enough in one stretch, it does not pull humidity out of the air the way a properly sized system does. You end up with a house that feels cold and clammy at the same time.
An undersized system has the opposite problem. It runs and runs and never quite catches up on a hot afternoon. The thermostat sits a few degrees above the set point no matter how long the compressor works, and your LADWP bill climbs while comfort stays out of reach. We see this most often in additions and converted spaces, a garage turned into a bedroom or a sunroom added onto the back of a bungalow, where the new square footage was never folded into a fresh load calculation for the whole house.
Both mistakes cost you twice. You pay more for equipment that does not match the house, then you pay again every summer in energy use and in repair calls for a system working outside its design range.
The Variables That Actually Move the Number
A proper load calculation looks at:
- - Square footage and ceiling height, room by room, not just the total for the house
- Window count, size, and which direction each one faces, since a west facing living room takes on far more afternoon sun than a shaded north bedroom
- Insulation levels in the attic and exterior walls
- How many people live in the home and what heat generating appliances run there
- Air leakage through old weatherstripping, gaps, and single pane glass
- The condition and layout of the ductwork that will carry the air
That last point gets skipped by contractors who quote off square footage alone. It should not be. A calculation can tell you the house needs three tons of cooling, but if the ductwork can only deliver two and a half tons worth of airflow to the rooms that need it, the number on paper and the comfort in the house will not match.
Culver City's Housing Stock Does Not Size the Same Way Twice
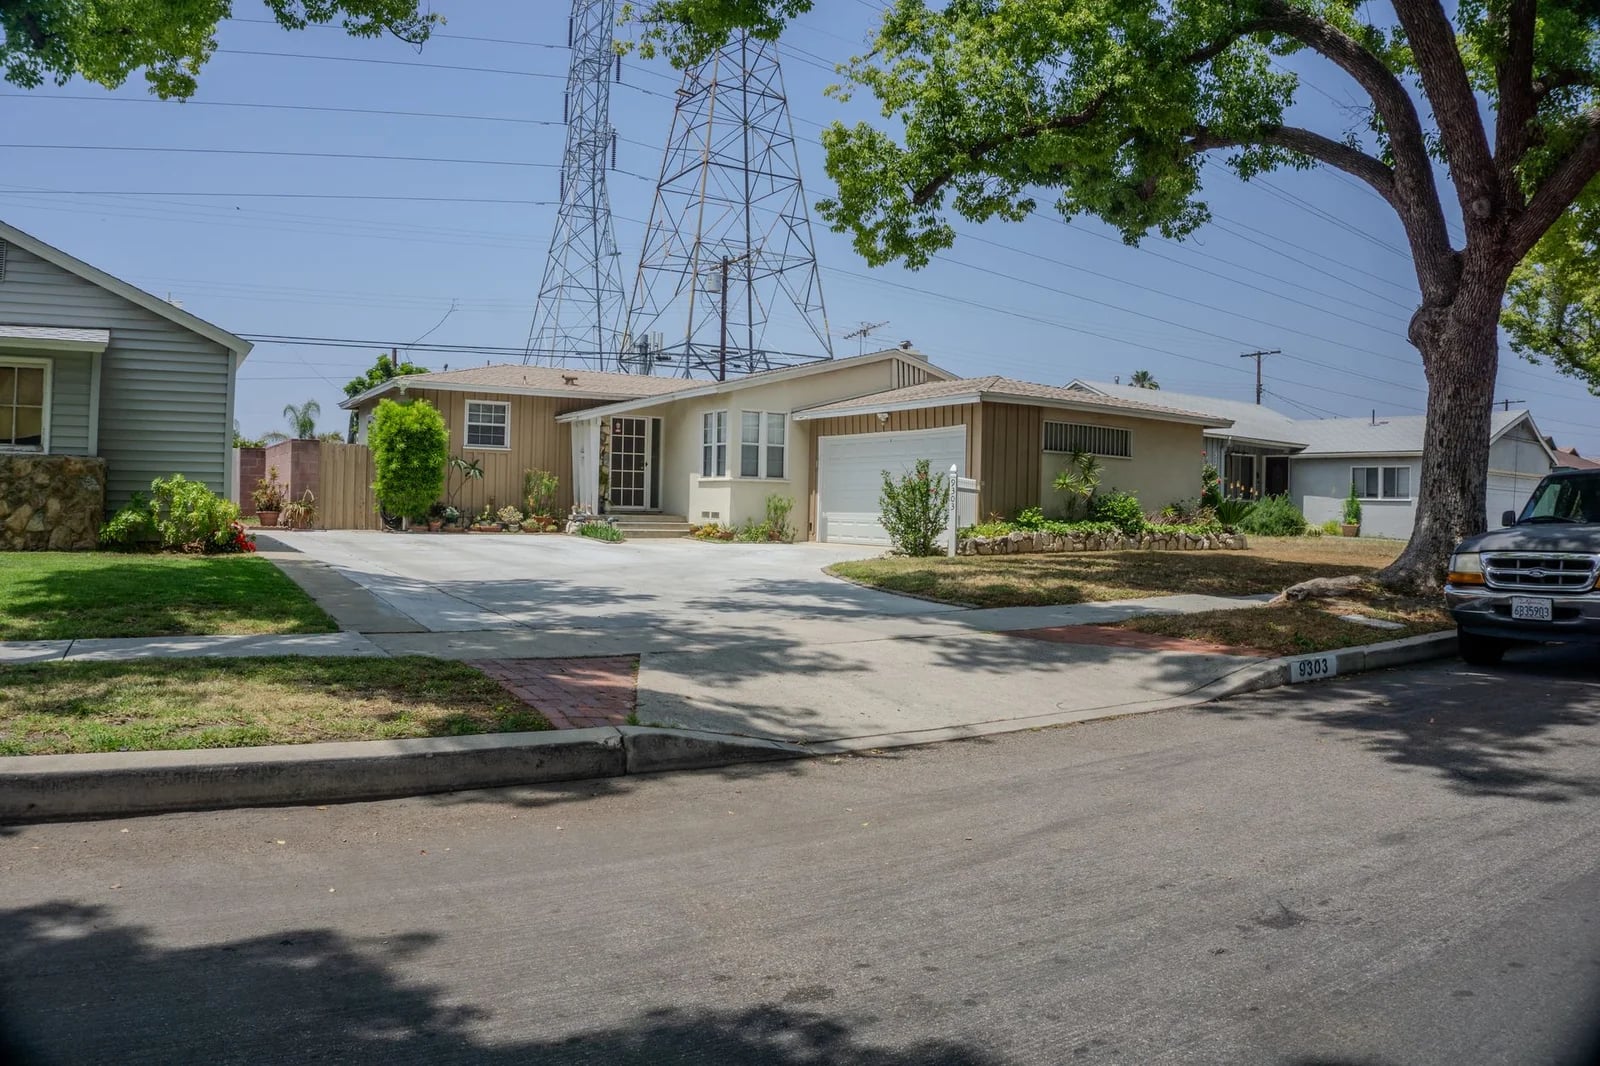
Take a 1940s bungalow near downtown. Plaster interior walls, a tight, boxed-in floor plan, single pane glass still in the original frames. Rooms that size tend to need less raw tonnage than the square footage alone would suggest, simply because they are small and closed off from each other, but the duct layout serving them was never built with a modern system's airflow in mind. Compare that to a newer build near the Expo Line stations, sitting behind double pane windows with real attic insulation, and the calculation lands somewhere else entirely even if the square footage on paper looks about the same.
There is also a coastal factor unique to this part of the county. The marine layer keeps the air near the water mild through most mornings and evenings, but push a few miles east and that cooling effect drops off quickly. Cross Lincoln Boulevard heading into Mar Vista and afternoons can run a full five to ten degrees hotter than a block sitting right along the coast, despite the short distance between them. That is why block-level microclimate, not a broad Los Angeles average, drives our sizing decisions. Skip that step and you oversize every coastal home while undersizing every home a few blocks inland.
Sizing for Condos and Multi-Family Buildings
Palms and West Los Angeles carry a lot of condo and apartment stock, much of it built before central duct systems were standard in multi-family construction. Adding new ductwork to a single unit inside a building like that is rarely practical. In these cases, a ductless mini split gets sized to the individual unit rather than the building as a whole. We still run the load numbers unit by unit. A one bedroom unit on a top floor with west facing windows needs a different capacity than a similar unit on a shaded lower floor, even in the same building.
Permits Are Part of the Install, Not an Afterthought
Culver City handles building permits through its own department rather than routing through the City of Los Angeles, and a mechanical permit is required before new AC equipment goes in. Pulling that permit and getting the inspection scheduled is a standard part of every job we book, not an extra line item. Skip it, and the gap tends to surface later, when a buyer's inspector during a home sale asks for permit history on the mechanical work and finds nothing on file.
Sizing Affects Your LADWP Rebate Eligibility Too
A rebate through LADWP for a high efficiency system depends on the outdoor condenser and indoor coil carrying a matching AHRI certification at whatever efficiency tier you are applying for. Get the sizing wrong or pair mismatched equipment, and the rebate you were counting on can disappear from the paperwork entirely. Doing the calculation and the equipment match correctly the first time keeps that rebate process simple instead of turning into a second project on top of the install itself.
What the Visit Actually Looks Like
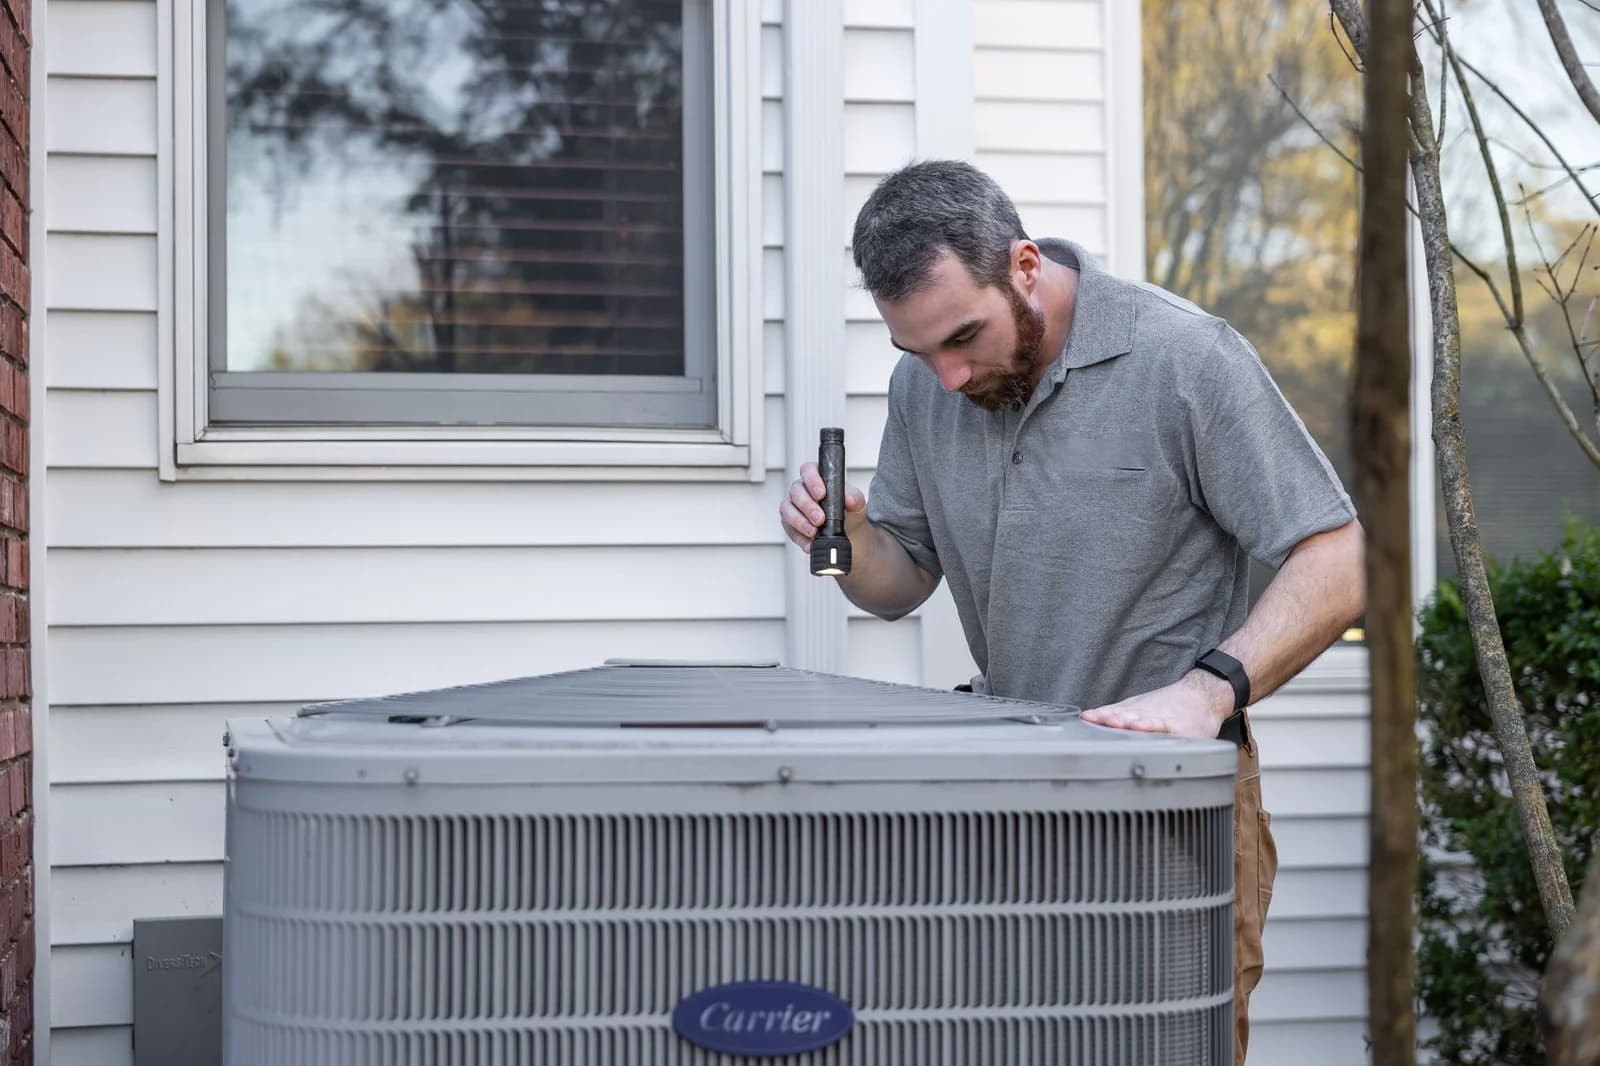
When you call Culver Climate Co. for a new install, a technician walks the property. We measure every room, check insulation access points, note window orientation, and get eyes on the ductwork from an accessible point in the attic or crawlspace. The Manual J calculation happens on site or shortly after, and your written estimate shows the recommended tonnage along with the reasoning behind it, not just a number and a price. If the ductwork needs work to support the new equipment, that goes into the same estimate up front.
How We Document the Calculation for You
A load calculation is only useful if you can see the reasoning behind it, not just the final tonnage number. Every estimate we hand over includes a room by room breakdown: the square footage we measured, the window count and direction we recorded, and the insulation condition we found. If two rooms in your home need different amounts of conditioning, that shows up in the paperwork, not just in how the ductwork gets routed later. This matters if you get a second opinion, since a contractor quoting off square footage alone has nothing to compare against a documented calculation. It also matters if you add a room later, since the original numbers give the next contractor a starting point instead of a blank page.
Sizing Around a Future Addition
If you are already planning a garage conversion, a second story, or an addition down the road, tell us before we run the calculation. We can size the new system with that future square footage in mind, or at minimum flag what the existing system will and will not be able to handle once the addition is built. Sizing a system today without asking about tomorrow's plans is how homeowners end up back on the phone a year later asking why the new bedroom never cools down, when the answer was decided the day the original system went in.
One of these systems fades into the background of your Culver City summer, doing its job without a second thought. The other turns into a recurring service call every time the heat pushes past 85. The difference gets decided before either unit ever runs, at the calculation stage. Ready to have yours done right? Dial (877) 409-5227 and we will get a sizing visit on the calendar.
Need Professional HVAC Service?
Our HVAC-experienced technicians are ready to help with all your AC and heating needs. Contact Culver Climate Co. today for expert service throughout the the Westside service area.