The Decision That Happens Before Equipment Gets Chosen
Before we talk furnace brands or efficiency ratings, there is a more basic question for a lot of Culver City area homes, especially condos and multi-family units in Palms and West Los Angeles: does this space get a ducted system, or does it get a ductless mini split? That decision shapes everything else about the install, and getting it wrong means fighting the building's structure for the life of the equipment.
Why Ductwork Is Often Off the Table in Multi-Family Buildings
Just north of Culver City, Palms is thick with apartment and condo buildings that predate the era when central ductwork became the default in new multi-family construction. Head the other direction and the Sawtelle stretch of West Los Angeles tells a similar story, block after block of condos and older multi-unit properties built the same way. Neither area gives a unit its own real duct system to tie into. What you find instead is window units bolted into old openings or a shared central plant serving the whole building, and neither one leaves you real ductwork to work with once you are inside a single unit.
Adding new ductwork to one unit inside a building like this usually runs into the same set of problems: no ceiling space to run trunk lines, no access to shared chases without disrupting neighboring units, and structural limits that a single-family home simply does not have. In a lot of these buildings, the honest answer is that a ducted system just is not practical, and pretending otherwise leads to a compromised install that never performs the way a properly designed ducted system would in a house built for one.
What a Ductless Install Actually Involves
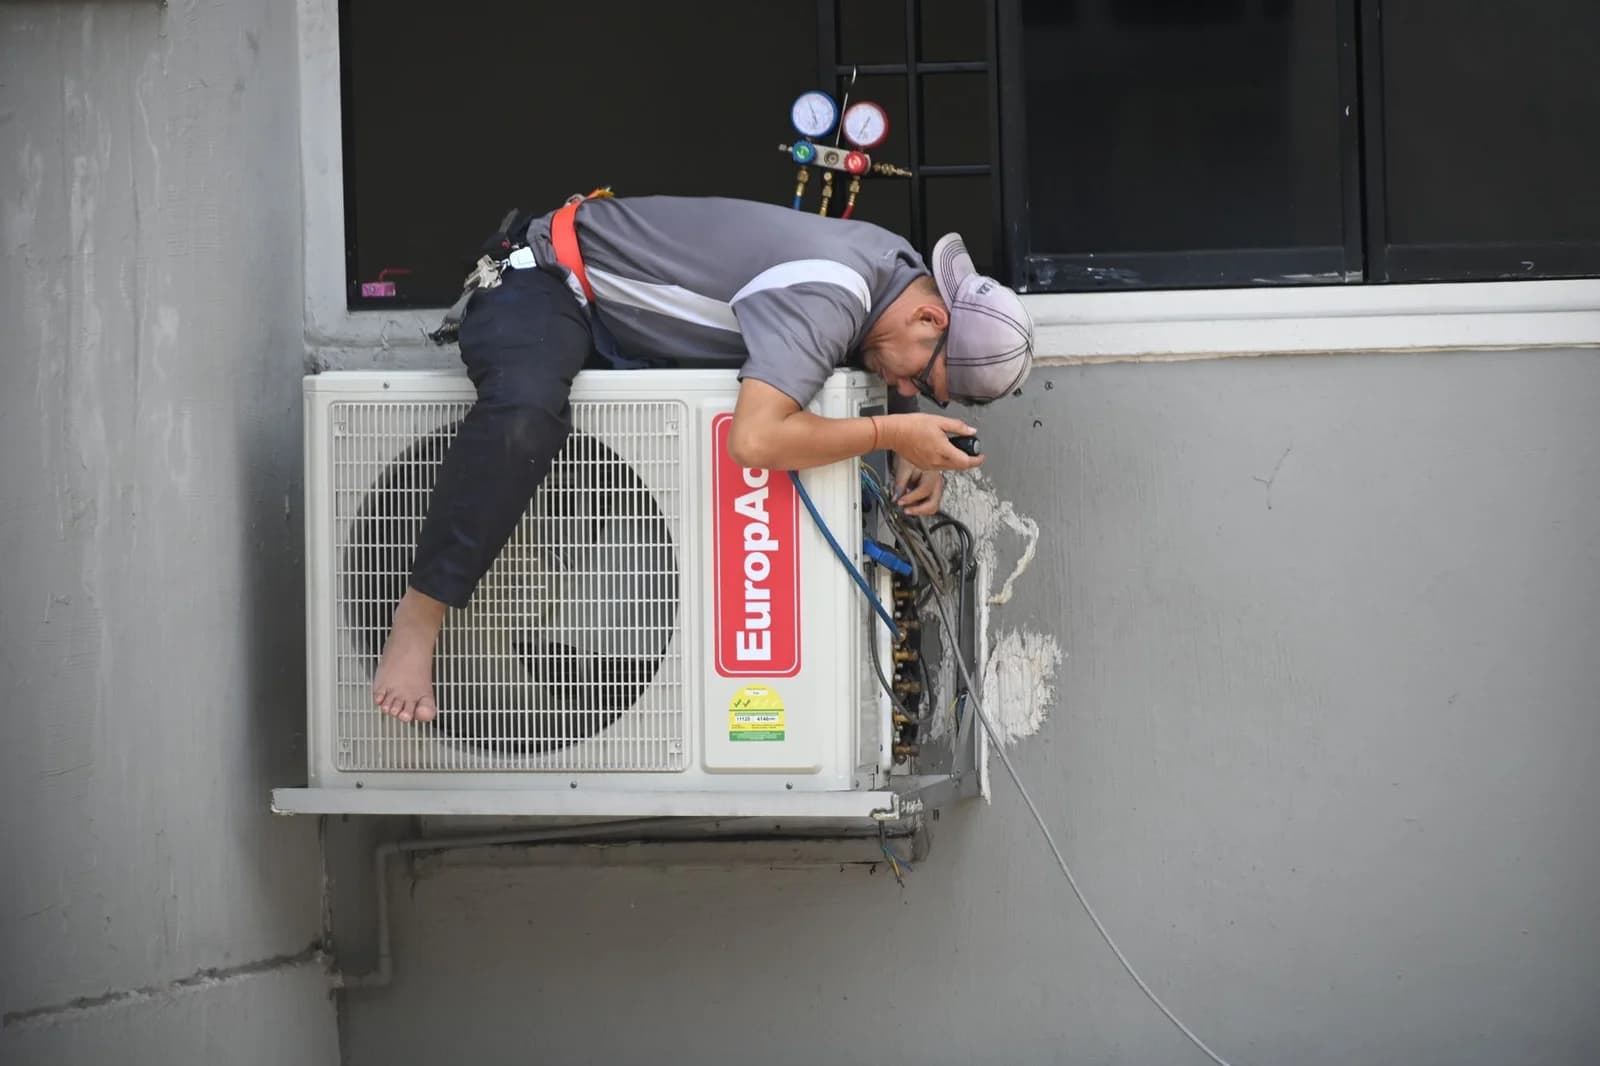
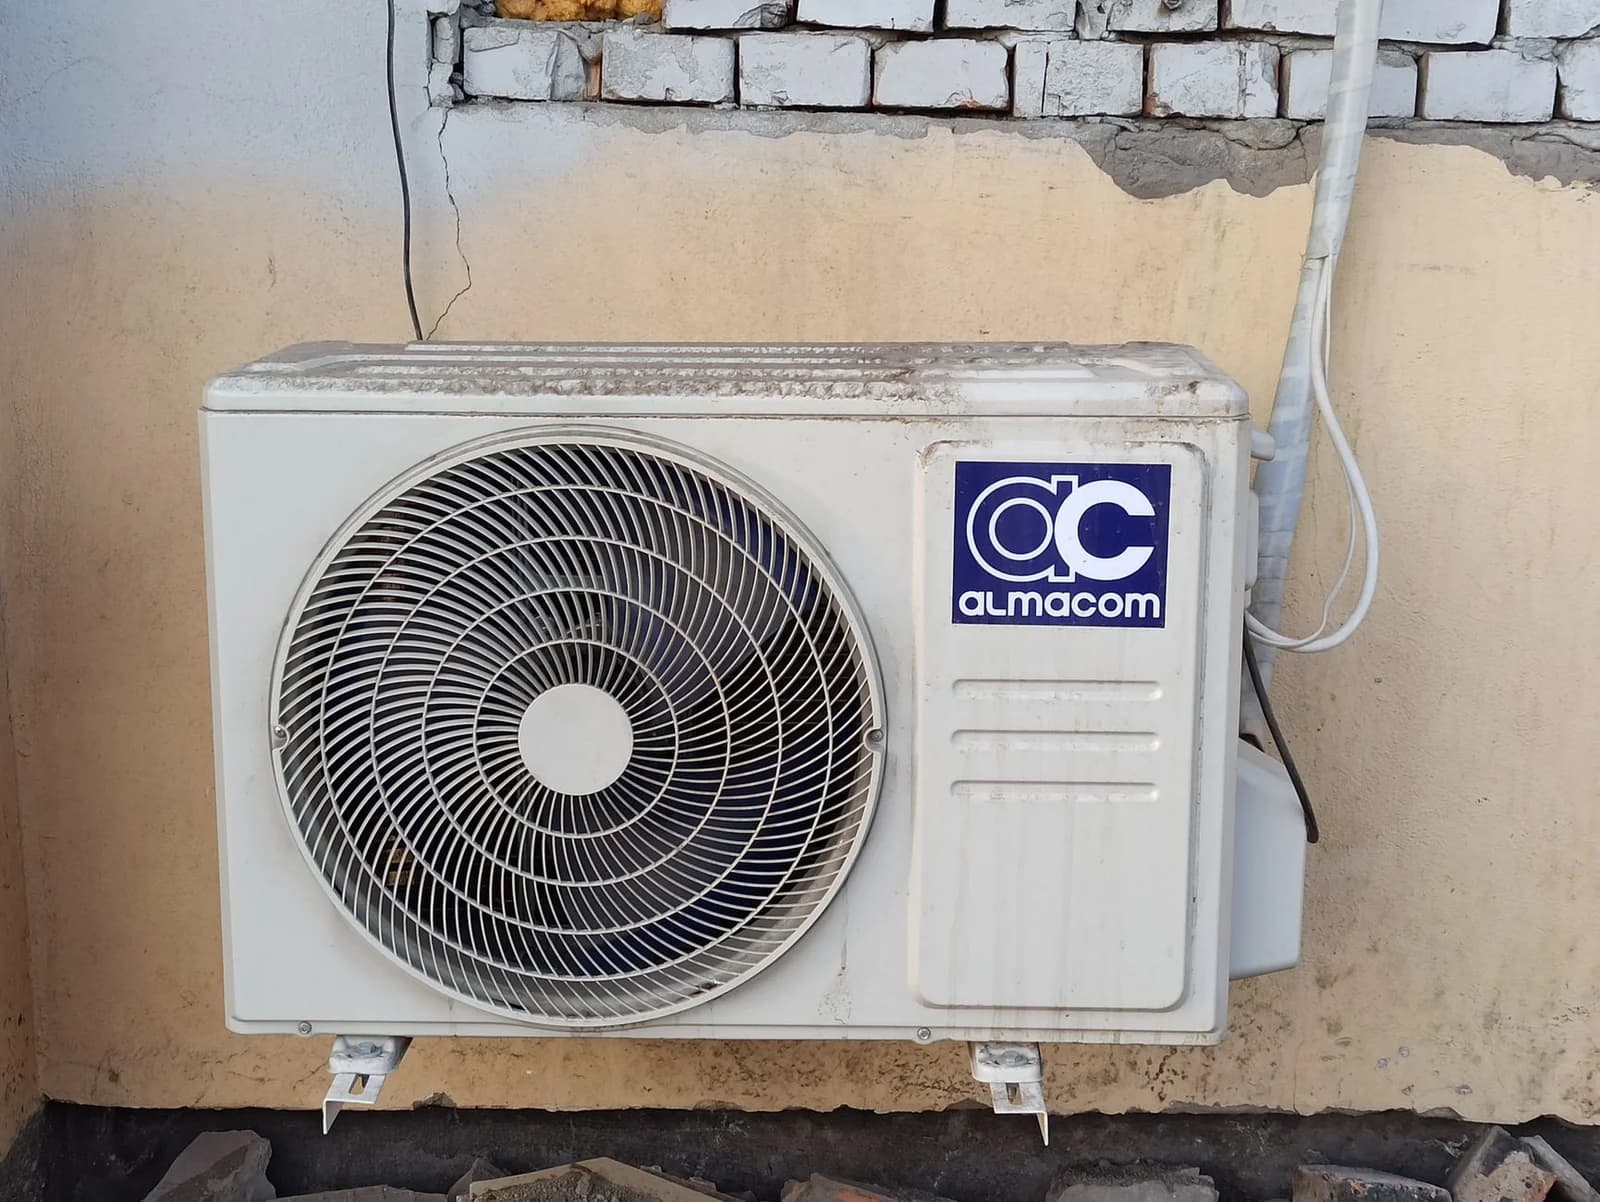
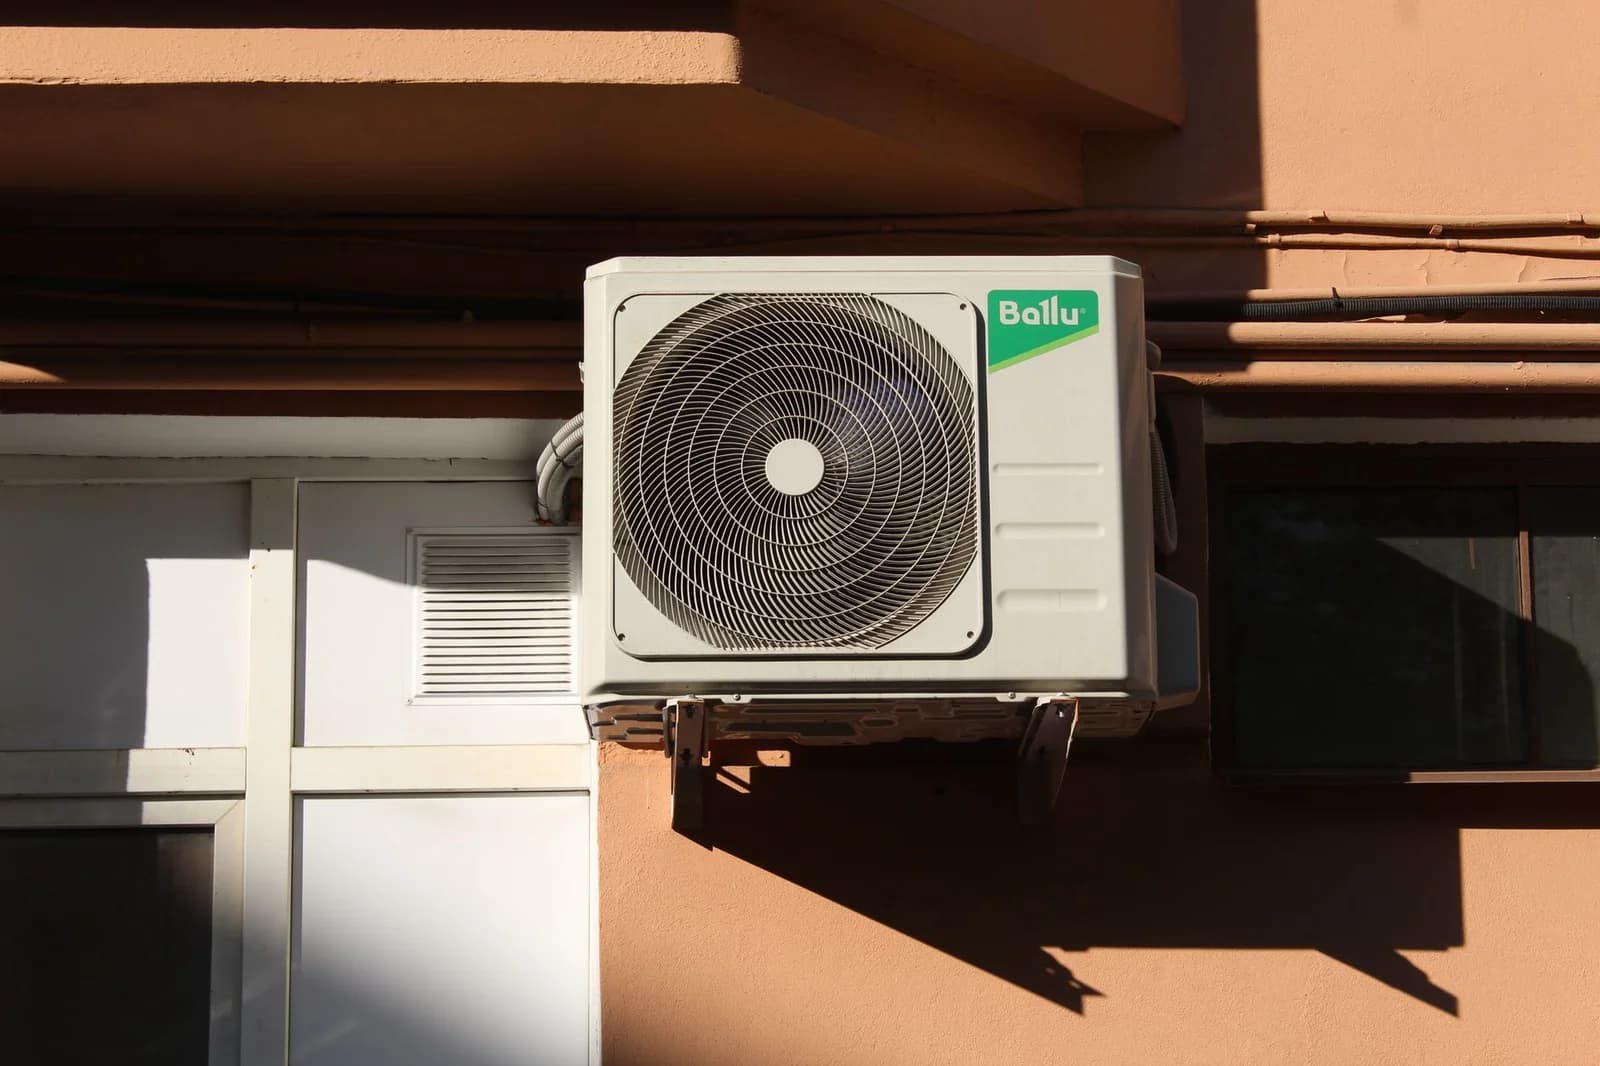
A ductless mini split moves refrigerant through a line set from an outdoor condenser to one or more indoor head units mounted on a wall or ceiling, with no ductwork required anywhere in between. Installation only needs a small hole through an exterior wall for the line set and a condensate drain, along with electrical connections at both ends. For a single room or a whole unit needing a handful of zones, that is a far smaller structural footprint than trying to retrofit ductwork into a space that was never built for it.
Sizing still matters here the same way it does for a ducted system. Each head unit gets sized to the specific room it serves, not just divided evenly across the whole space. A one bedroom unit on a top floor with west facing windows takes on more afternoon heat than a similar layout on a shaded lower floor, and the head unit capacity should reflect that difference.
Head Unit Placement Rules
Where a ductless head unit gets mounted changes how well it performs. It needs to sit high enough on the wall to distribute air across the room without blowing directly on where people sit or sleep, clear of obstructions like curtains or furniture that would block airflow, and positioned so the line set can route to the outdoor unit without excessive bends. In condos with limited exterior wall access, planning that route before installation avoids a line set that has to travel a longer, less efficient path than necessary.
Where the Outdoor Unit Goes in a Condo Setting
Condo and townhome developments around Culver City often carry HOA restrictions on visible or noisy exterior equipment, which changes where an outdoor condenser can go and how it needs to perform once it is there. We plan condenser placement around HOA rules from the start of the project, not after the equipment arrives and there is nowhere approved to put it. Quiet operation matters here too, since homes on residential streets near the studio lots already deal with some ambient noise, and a loud condenser crammed into a shared exterior space draws complaints fast.
When Ducted Still Makes Sense
Not every condo or multi-family unit rules out ducted systems. Some newer construction in the area was built with ductwork from the start, and in those cases, a ducted system connected to properly designed ductwork can work well, particularly if a unit needs even temperature control across several rooms and the building's structure already supports it. We check what is actually there before defaulting to either approach. The building's existing infrastructure, not a general preference for one system type over another, drives the decision.
Electrical and Wall Access Change the Plan Too
A ductless install needs a dedicated electrical circuit run to the outdoor condenser, and in an older condo building, the panel capacity to support that circuit is not always a given. We check the electrical panel before finalizing an install plan, since a panel already near its limit may need attention before new HVAC equipment gets added to the load. Wall access matters just as much. Interior walls in a condo often carry more than they look like they do, plumbing stacks, electrical runs from neighboring units, fire blocking required by the building's construction, and finding a clear path for the line set through an exterior wall sometimes takes more planning in a condo than it would in a house with open attic and crawlspace access on every side.
Condensate Drainage for Wall-Mounted Units
A ductless head unit still produces condensate that has to go somewhere, the same as a central air handler does. In a condo, that usually means routing a small condensate line alongside the refrigerant line set through the same wall penetration, then either draining to an approved exterior location or running to a condensate pump that lifts the water to a drain line inside the unit. Skipping the pump when gravity drainage is not available, or routing the condensate line without enough slope, leads to the same kind of water damage a poorly installed central system can cause, just on a smaller scale and often behind a finished wall where it is harder to spot early.
Multi-Zone Ductless for Larger Units
A larger condo or townhome with several rooms does not need a separate outdoor unit for each zone. A multi-zone ductless system runs one outdoor condenser connected to several indoor head units, each sized and controlled independently. This gives you room by room temperature control similar to a ducted system with dampers, without needing ductwork to deliver it. We size each zone based on that room's actual load, the same load calculation approach used on any ducted install.
What Gets Decided Before the Crew Shows Up
By the time equipment gets ordered for a Palms or West Los Angeles condo install, we have already worked out whether the unit is ducted or ductless, where each head unit or register will sit, where the outdoor equipment goes relative to HOA rules and noise concerns, and how the line set or ductwork routes to get there. Making these decisions after equipment arrives leads to compromises that show up as uneven rooms, awkwardly placed wall units, or a condenser placement fight with the HOA mid-install.
Get an Install Plan for Your Building
If you own or manage a condo or multi-family unit in Palms, West Los Angeles, or elsewhere across Culver City and the Westside, call Culver Climate Co. at (877) 409-5227. We will assess your unit's structure, your building's restrictions, and whether ducted or ductless fits your space, then size and place the system accordingly rather than assuming one approach fits every building.
Need Professional HVAC Service?
Our HVAC-experienced technicians are ready to help with all your AC and heating needs. Contact Culver Climate Co. today for expert service throughout the the Westside service area.